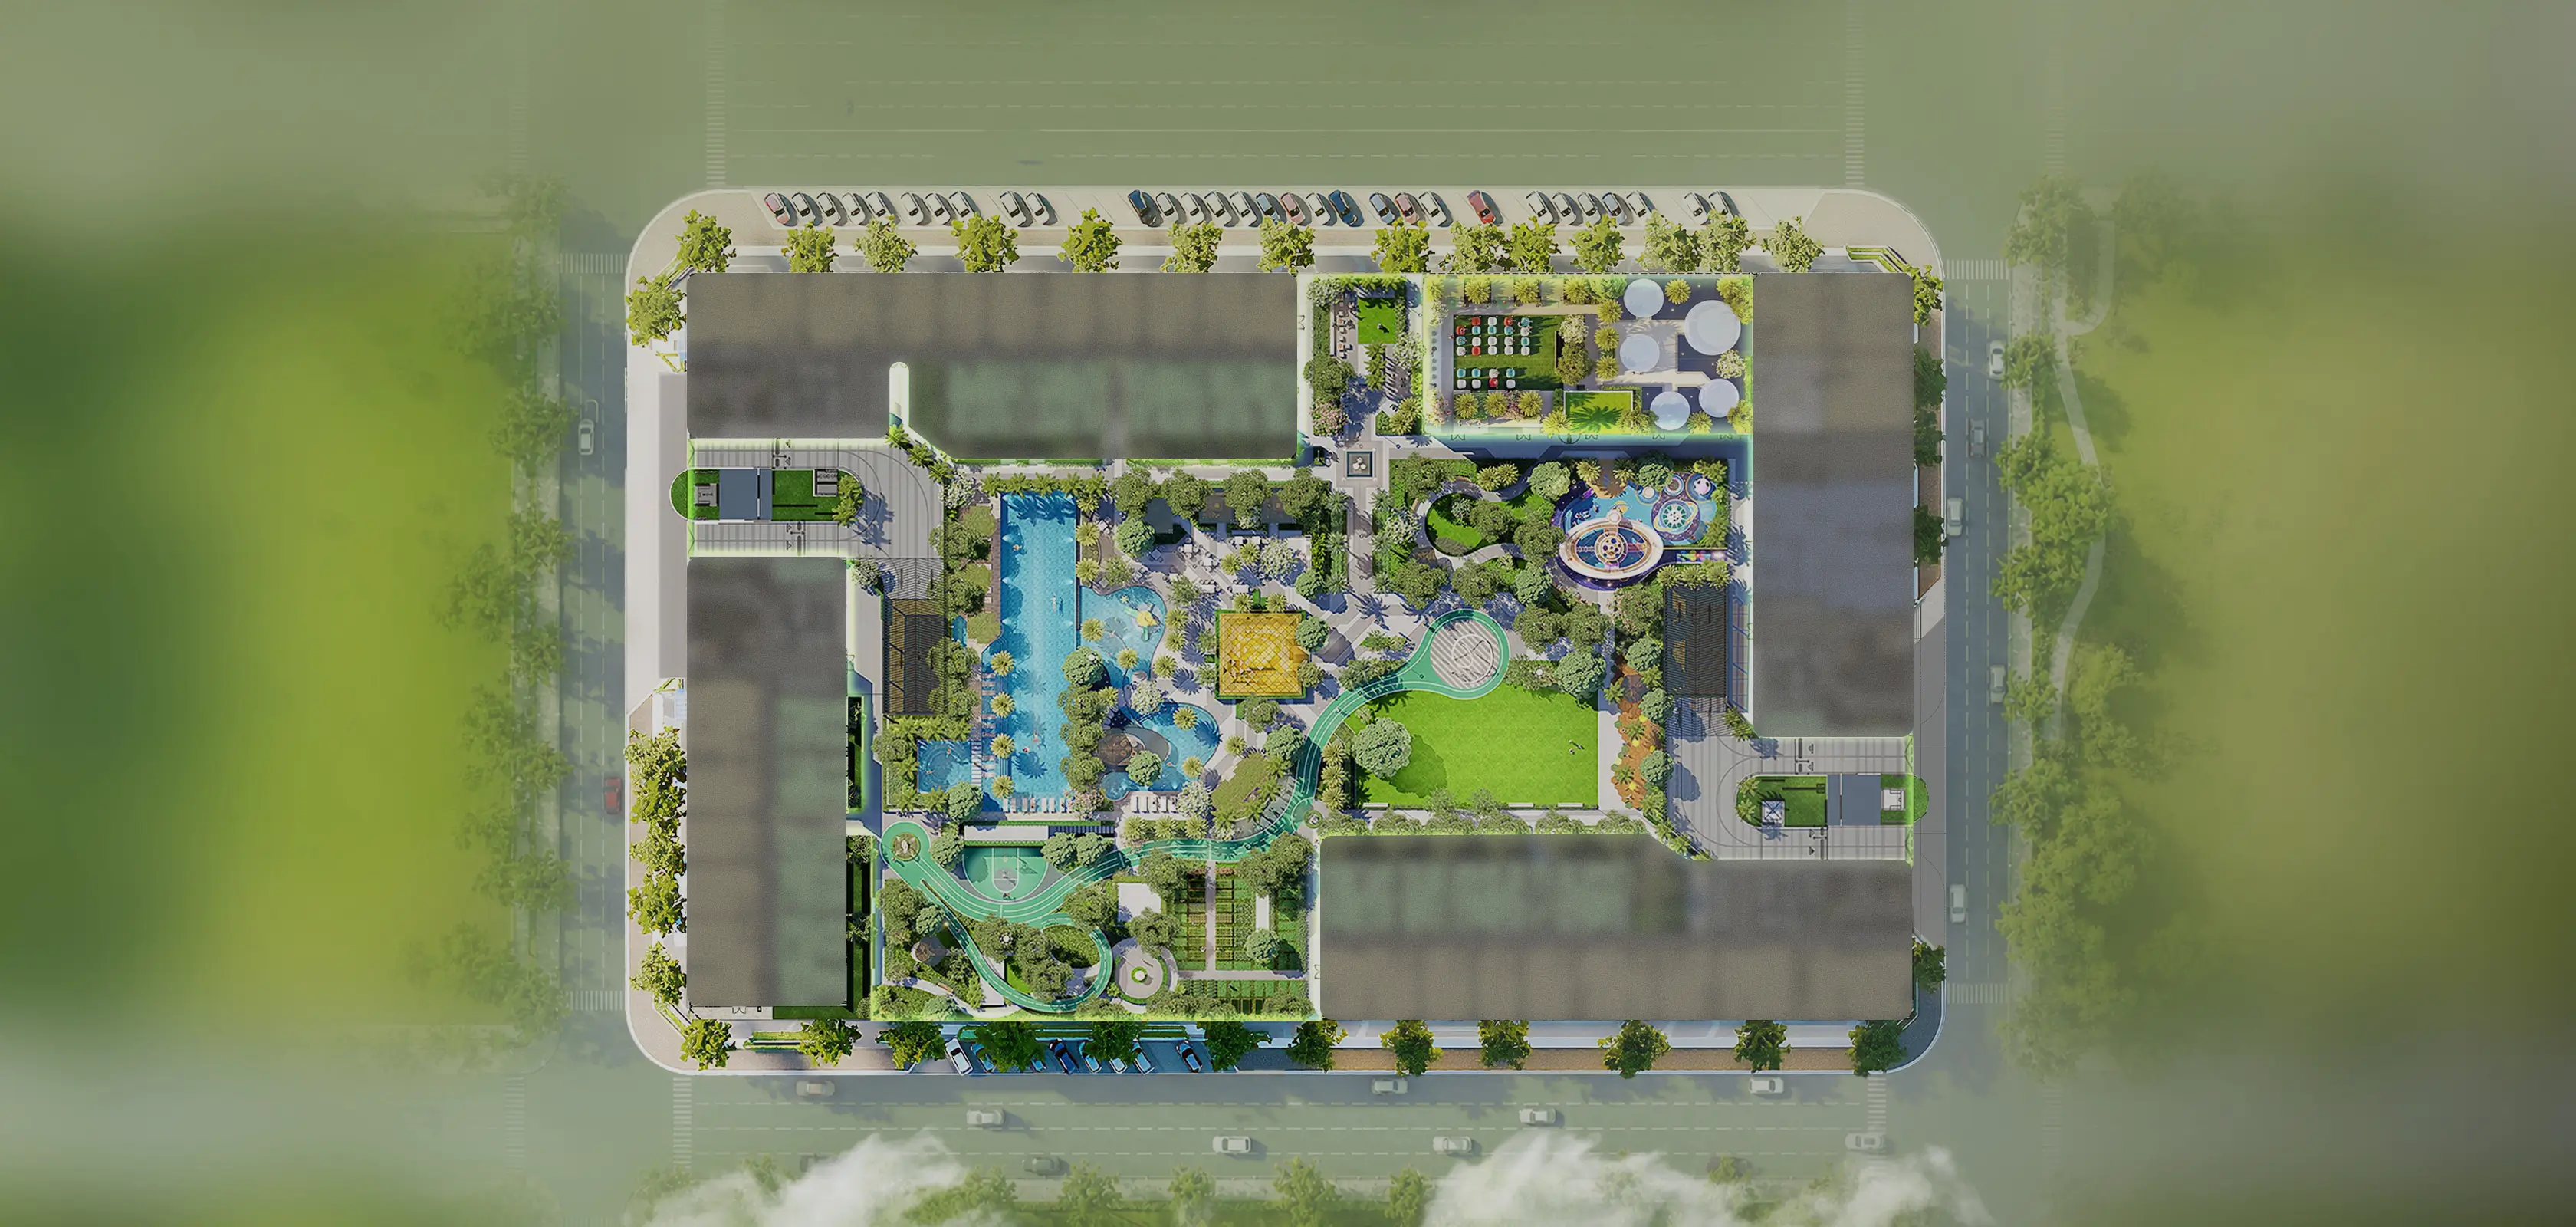
Project details

Coming soon.

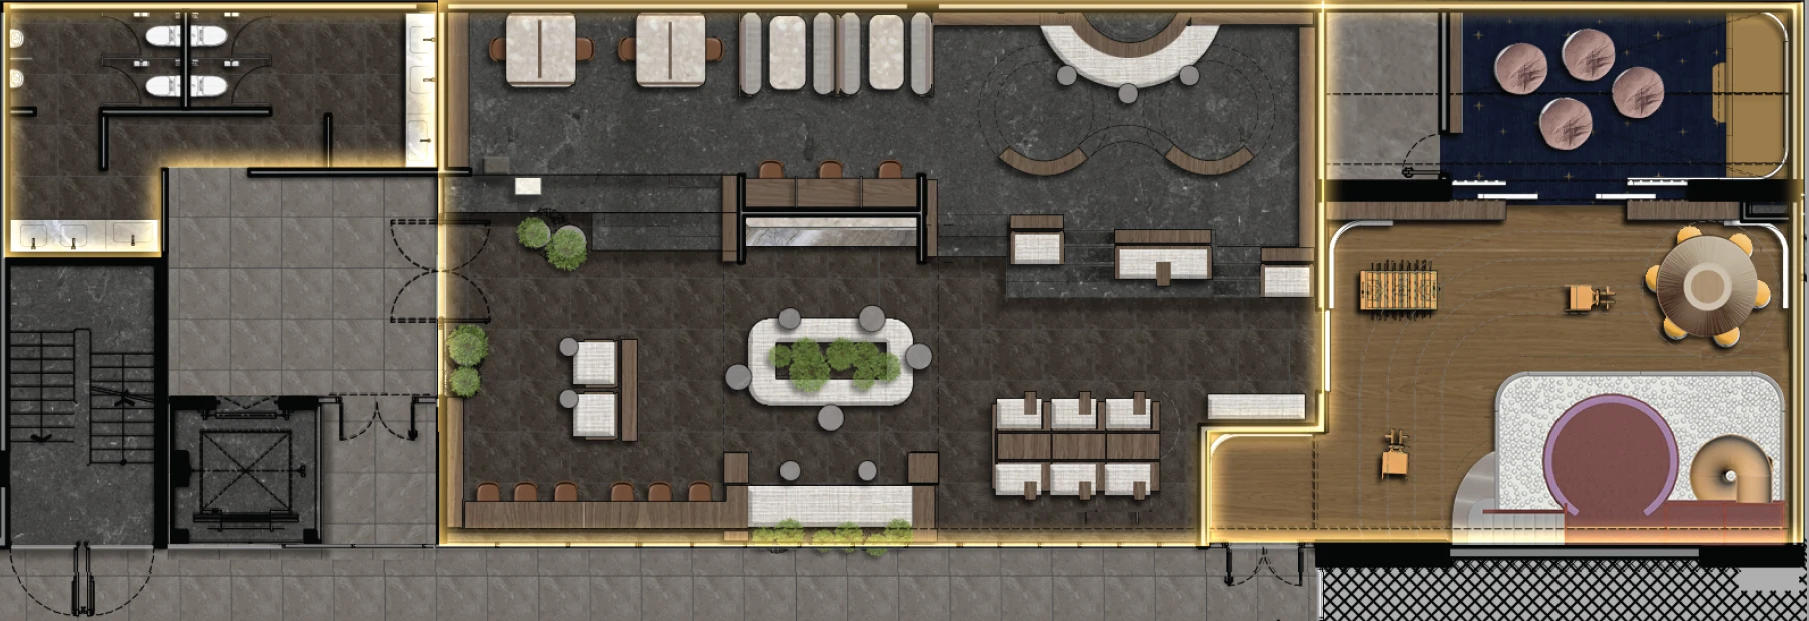
Indoor amenities
level 1
Coming soon.
(*) Information and images on this website reflect the specifications, design intent and creative direction at the time of publication. Official information is governed by the Sale and Purchase Agreement / Lease Agreement. Any changes remain the final decision of the Developer.
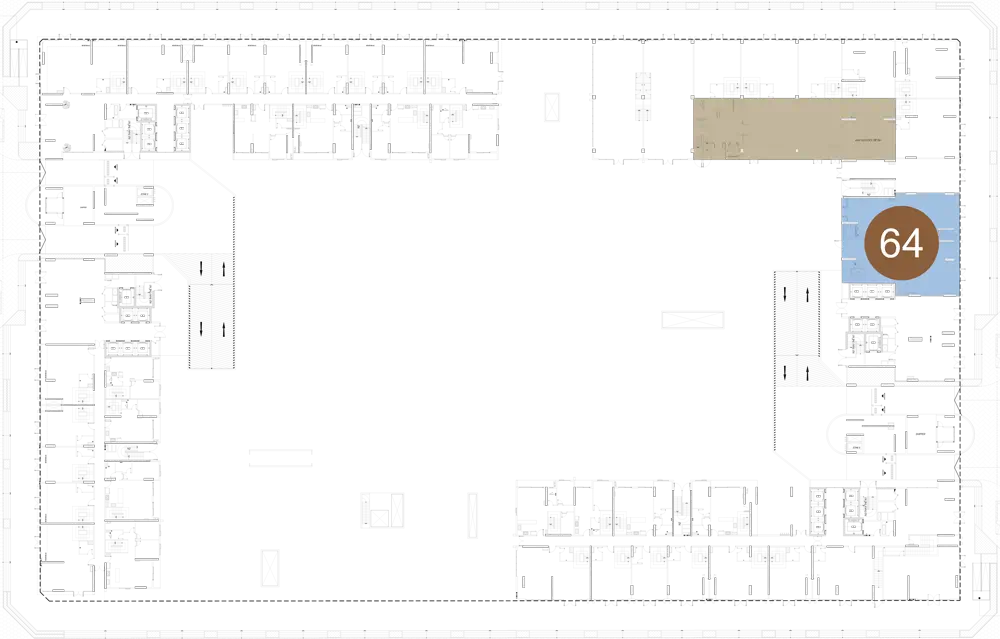 64
64
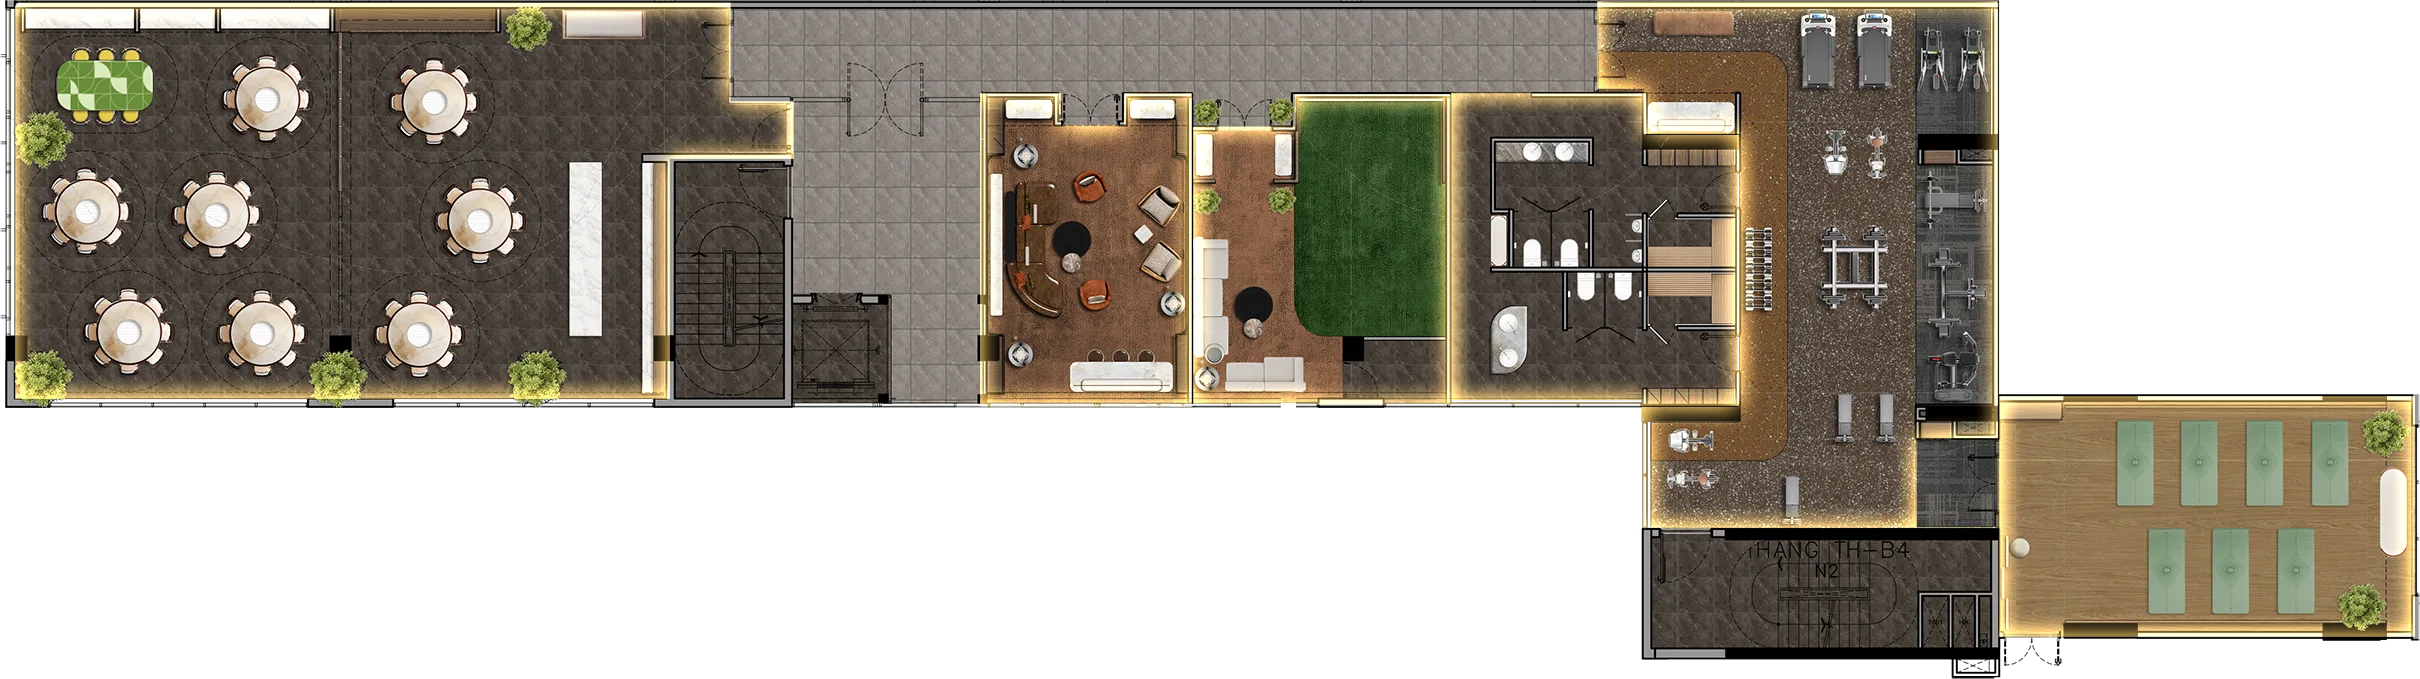
Indoor amenities
level 2
Coming soon.
(*) Information and images on this website reflect the specifications, design intent and creative direction at the time of publication. Official information is governed by the Sale and Purchase Agreement / Lease Agreement. Any changes remain the final decision of the Developer.
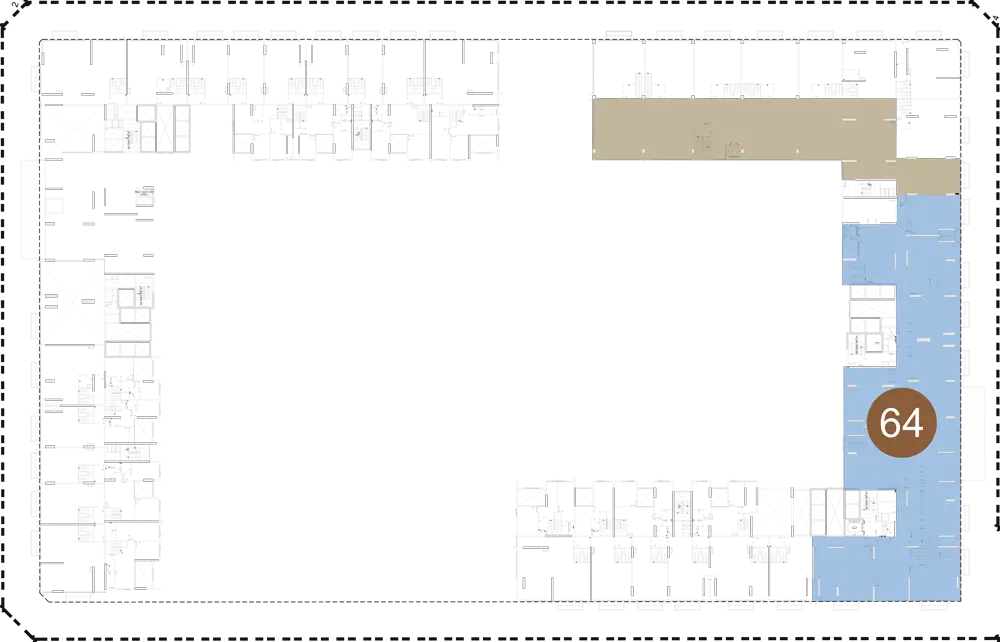 64
64


TT CAPITAL Investment Joint Stock Company
 2-4-6 Doan Nhu Hai Street, Xom Chieu Ward, Ho Chi Minh City
 1900 7102
 dvkh@ttcapital.vn





 360
360